
Skolas iela 17 · Vidzemes priekšpilsēta, Rīga
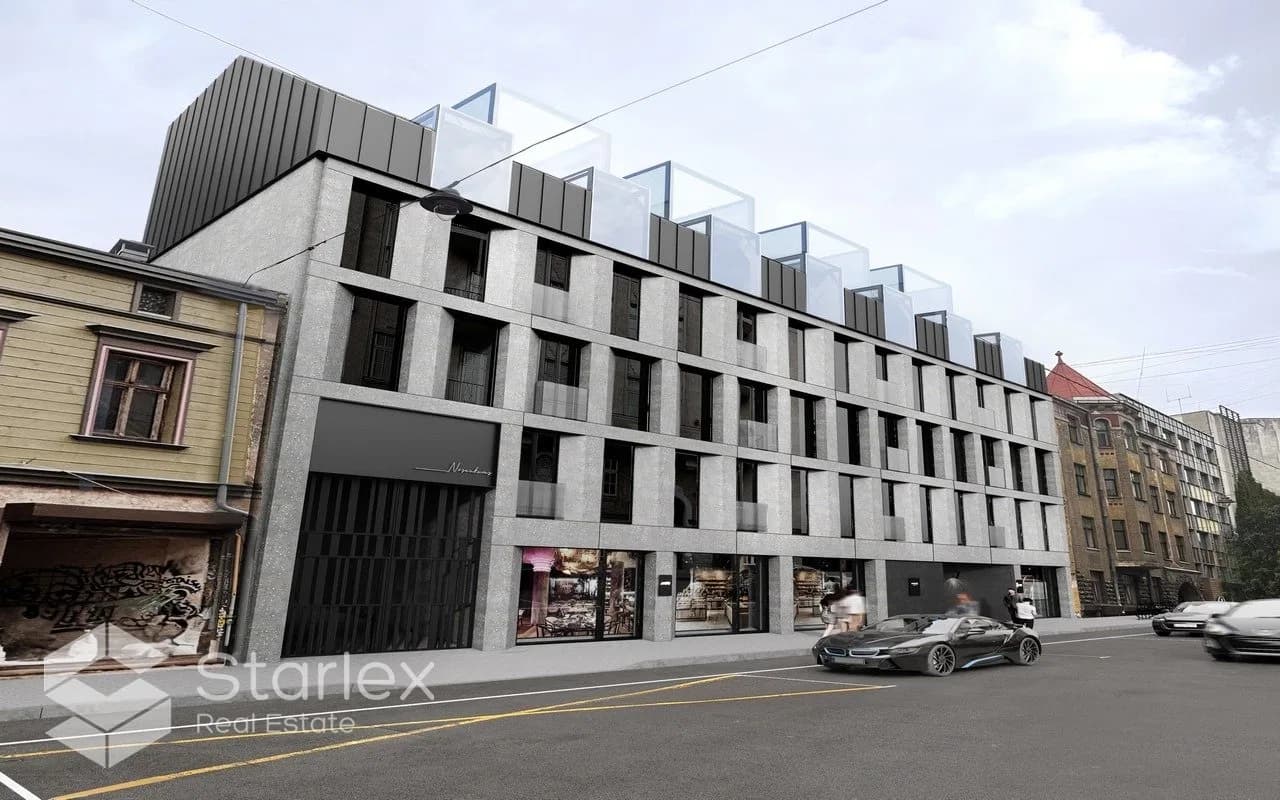
Commercial premises in the new project at Skolas Street 17
Address
Skolas iela 17, Vidzemes priekšpilsēta, Rīga
— Description
Skolas iela 17 is a modern and aesthetically designed residential project, created in collaboration with renowned architects Zani Teter-Šulci (OAD) and Iļjus Miļgroms (SINTARH).
Every detail of the project is designed to combine visual elegance, everyday functionality, and sustainable quality.
The project uses sustainable technical solutions, ensuring excellent comfort, energy efficiency and acoustics.
The planned commissioning date is summer 2026 .
We are selling commercial space:
- 1st floor, area 93.20 m2
- basement 73.60 m2 area
Area: 166 m2.
Price: 593,200 EUR.
— Features
- Electricity
- Water
- Central heating
- Internet
- New development
- Open-plan office
- Paid parking nearby
- Commercial use: Merchant
- Commercial use: Veikali
- Price terms: Utilities, VAT, Management
— Location
…
Other listings at this address
Skolas iela 17, Rīga
Commercial premises in the new project at Skolas Street 17
Skolas iela 17, Rīga
Commercial premises in the new project at Skolas Street 17
Skolas iela 17, Rīga