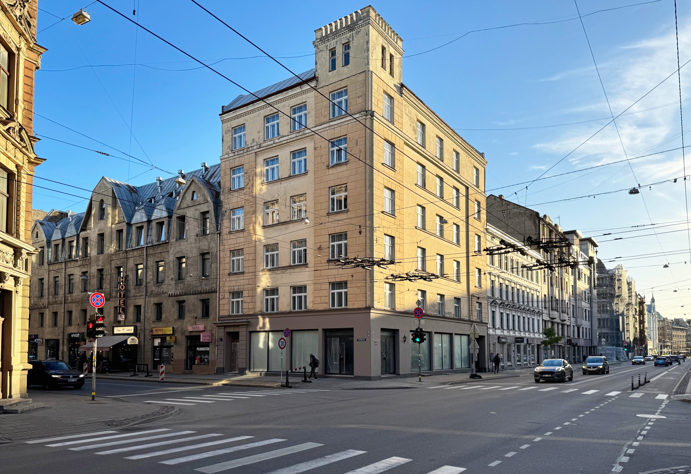
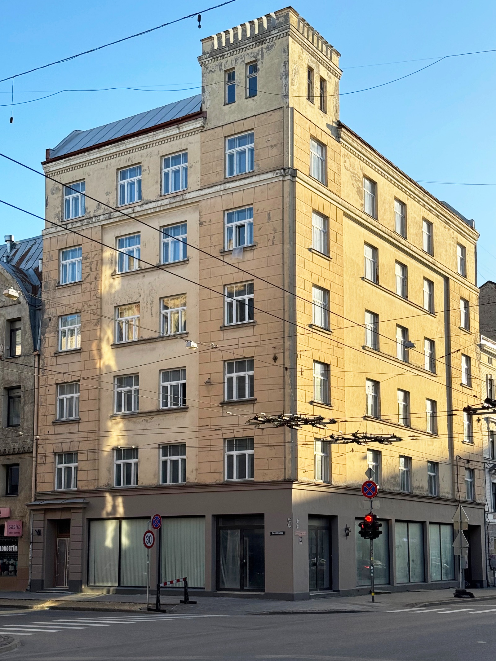
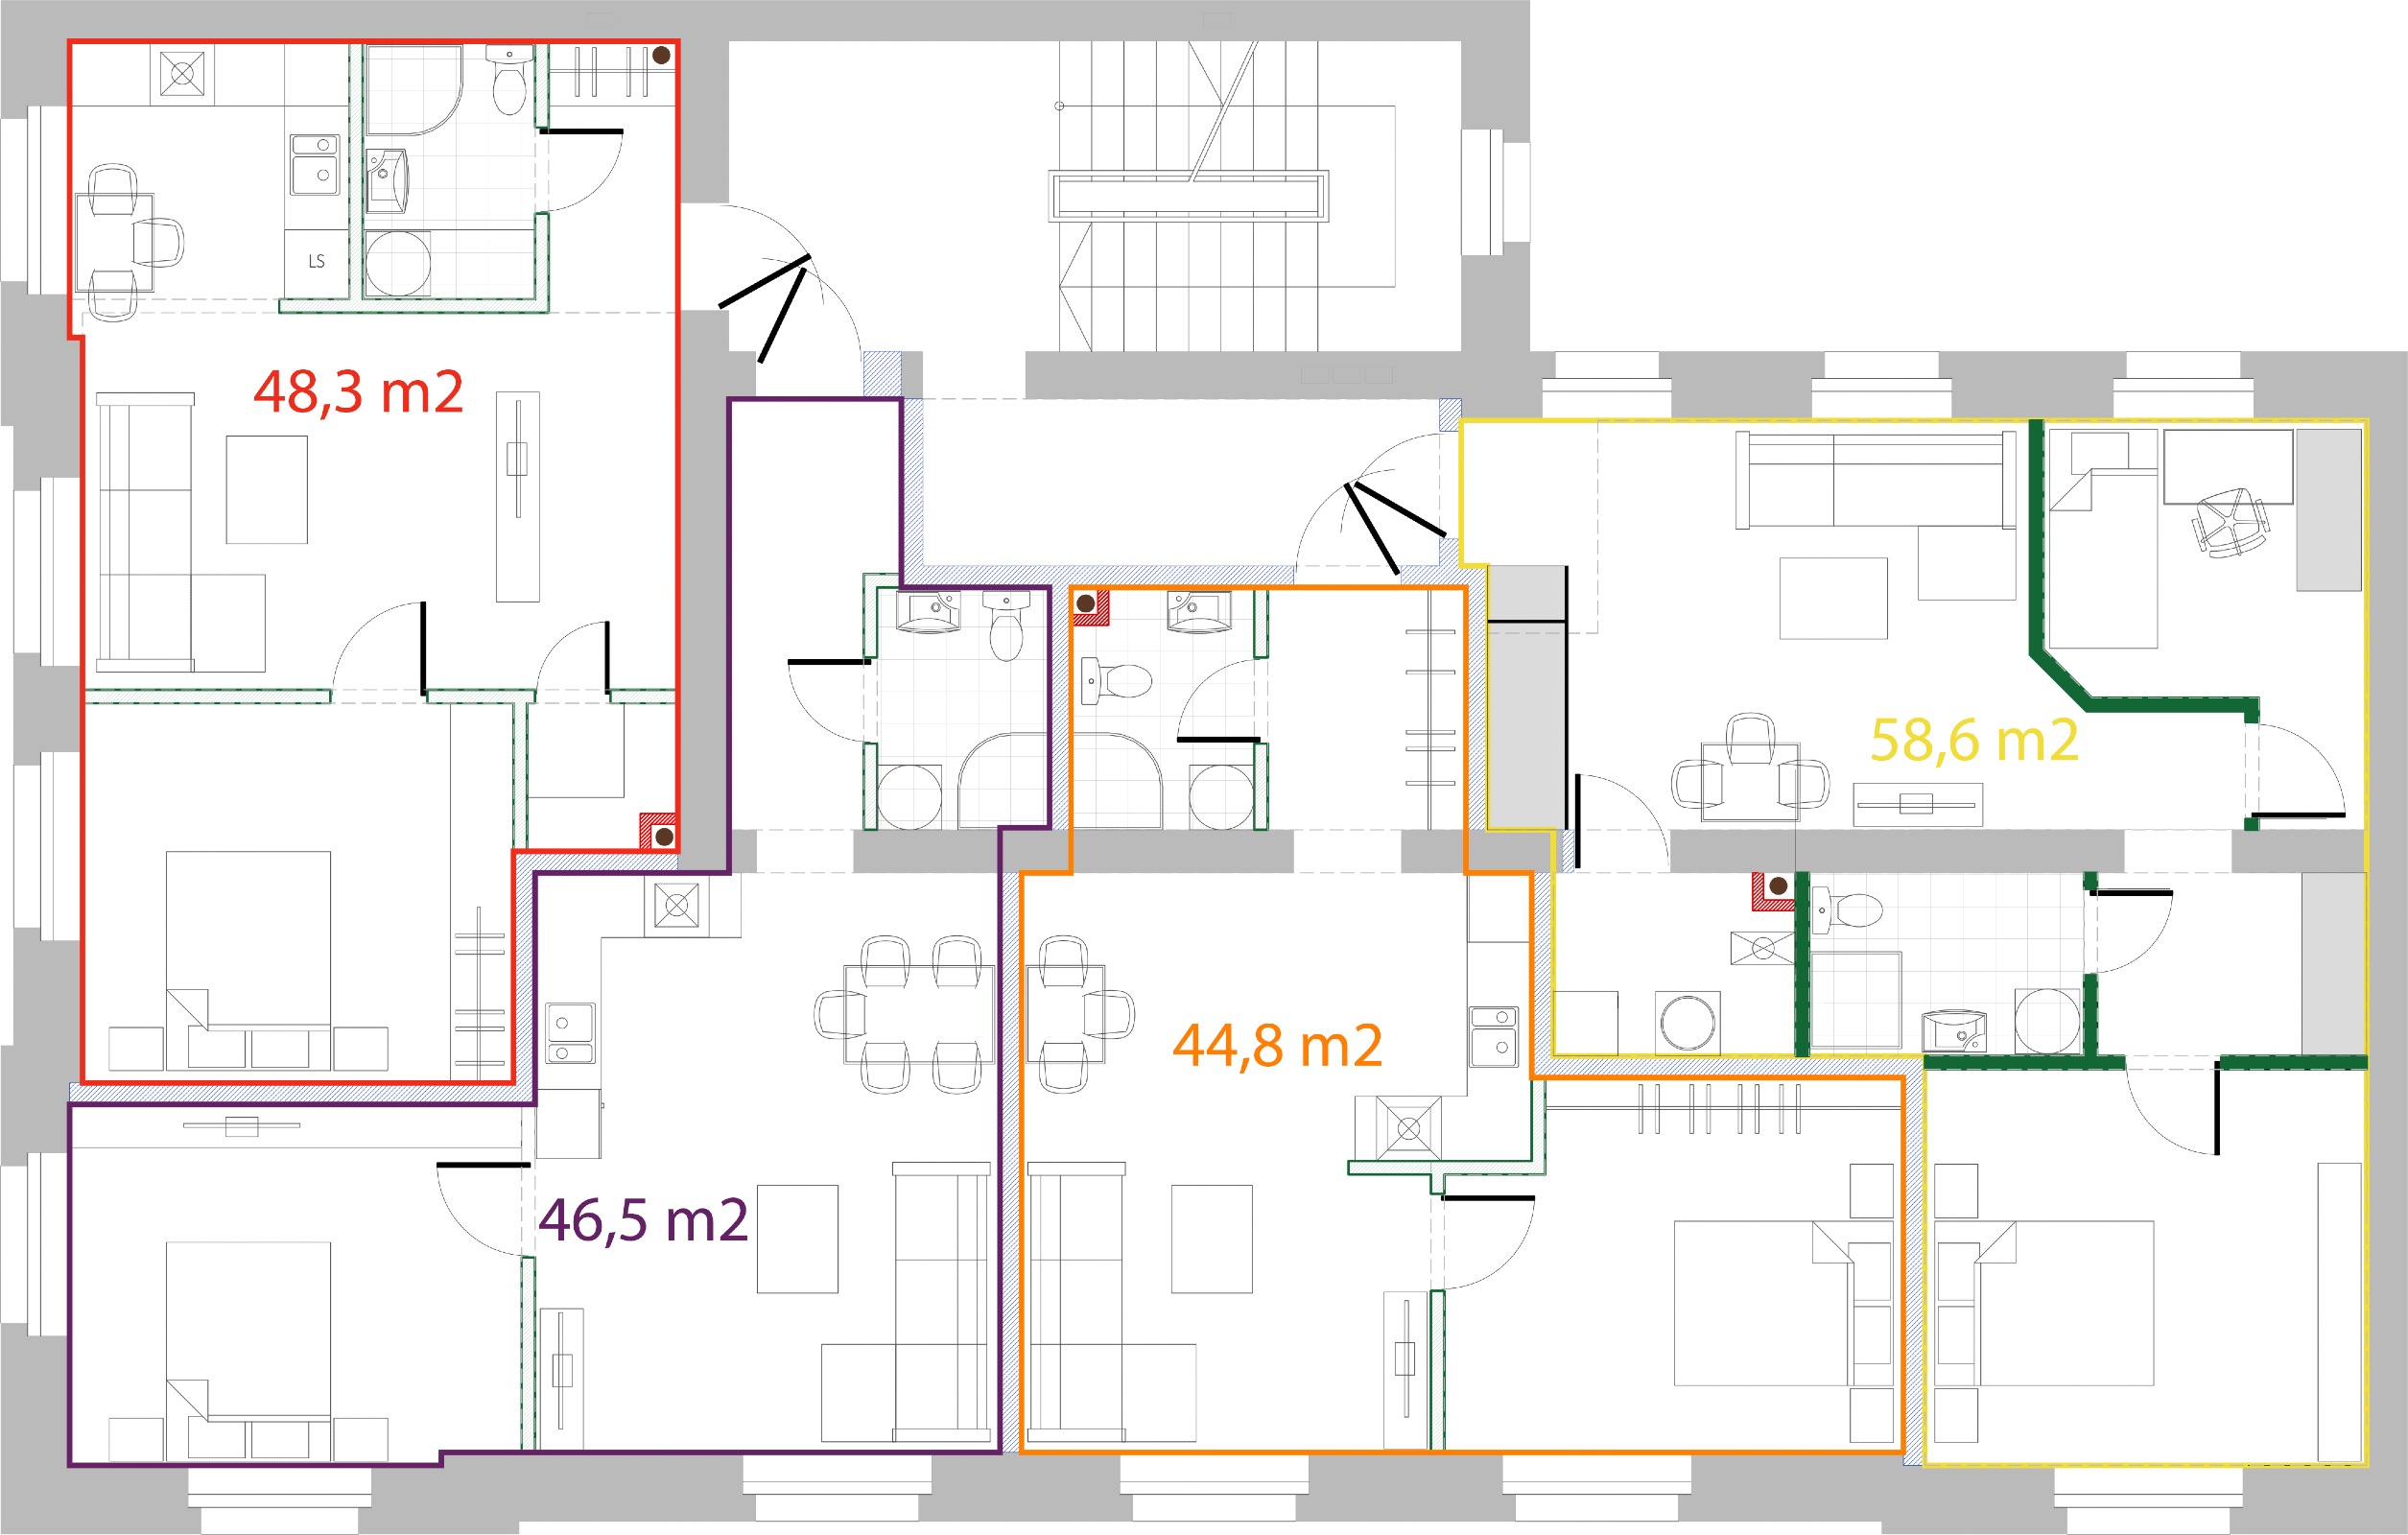
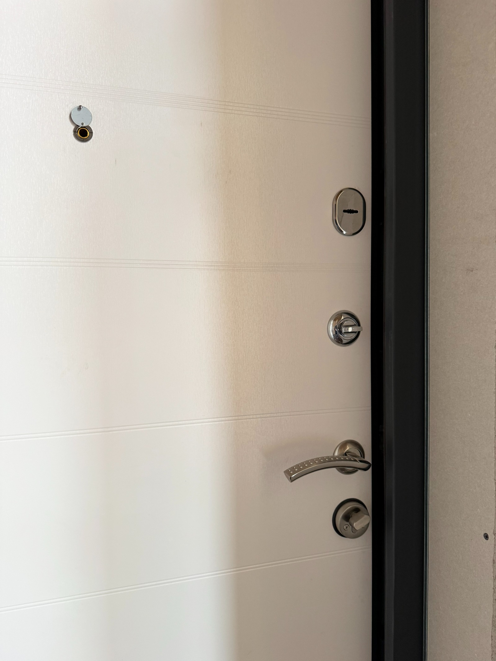
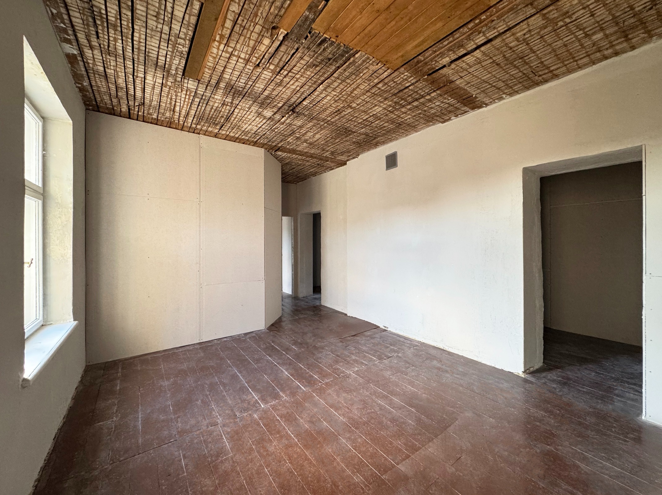
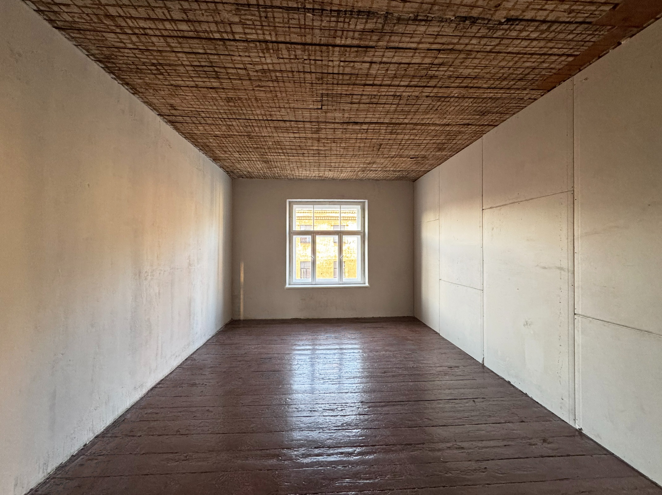
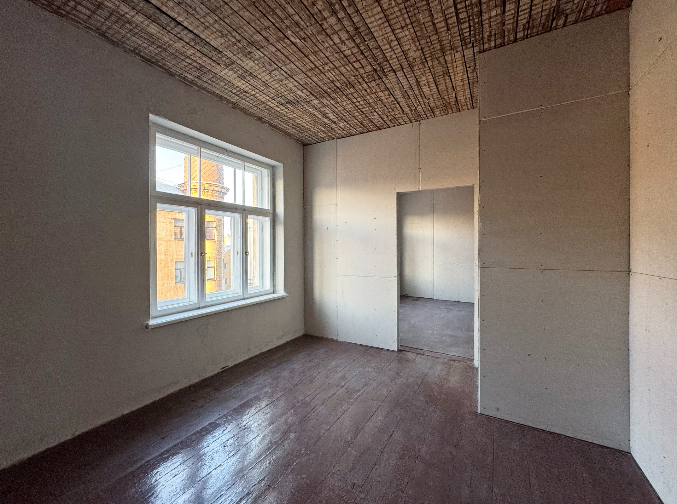
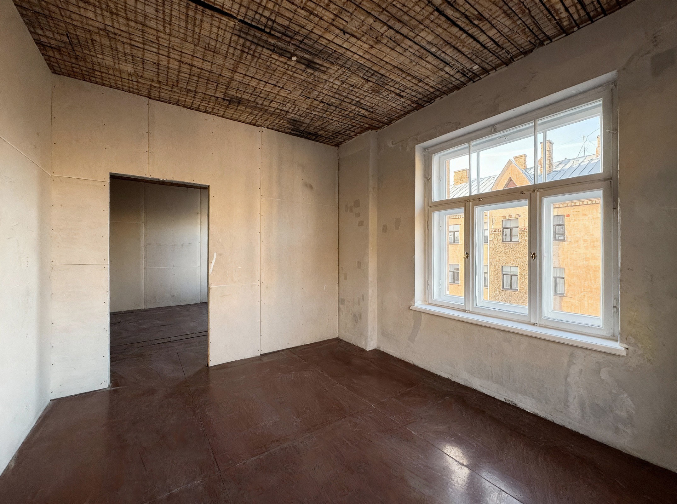
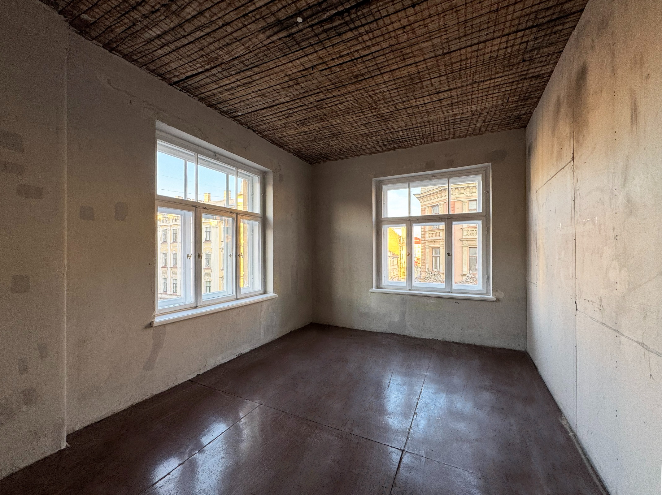
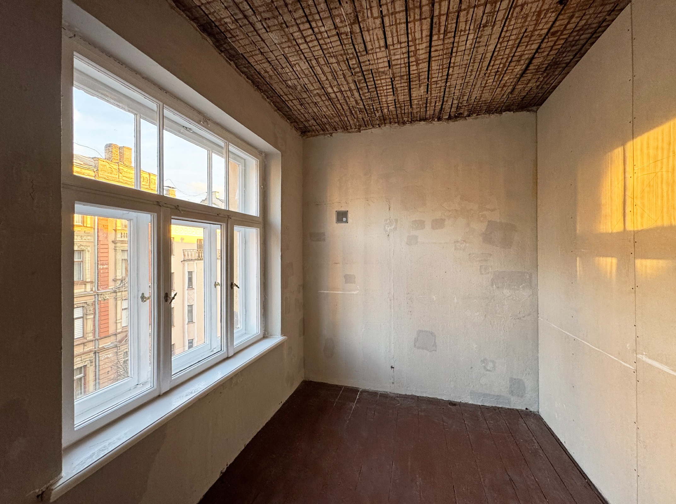
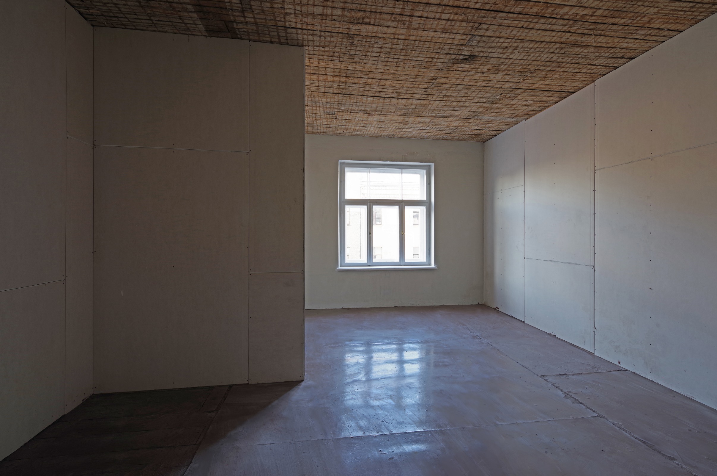
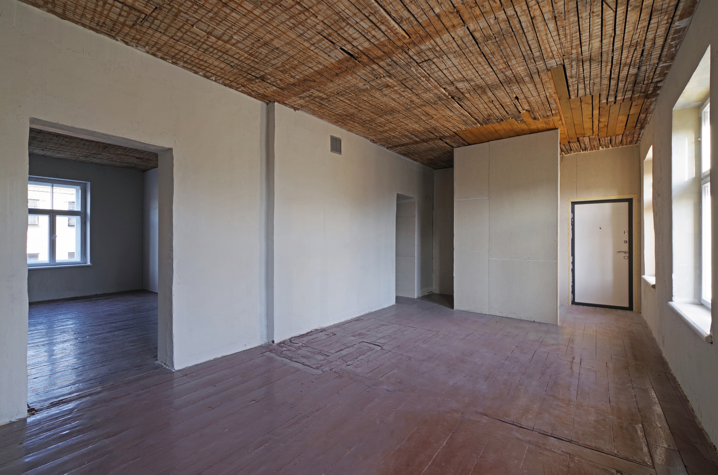
The project consists of a 6-storey apartment building with 20 apartments from 44.8 to 58.6 sq m. - 16 two-room apartments and 4 three-room apartments. There will be commercial premises on the first floor of the building. Storage rooms for the apartments in the basement.
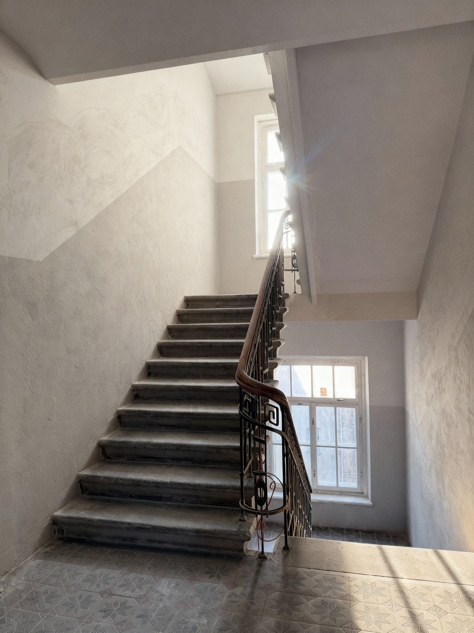
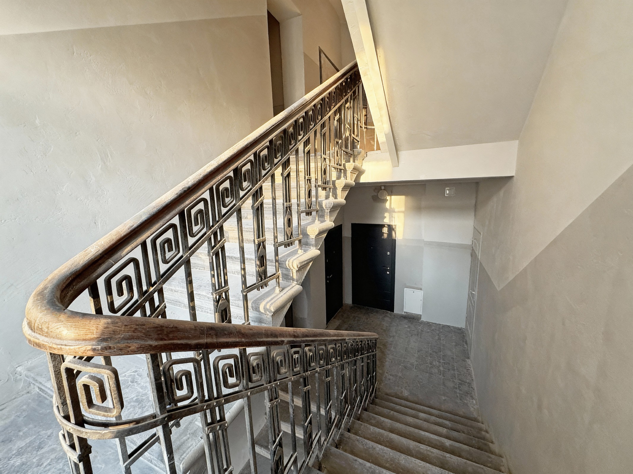
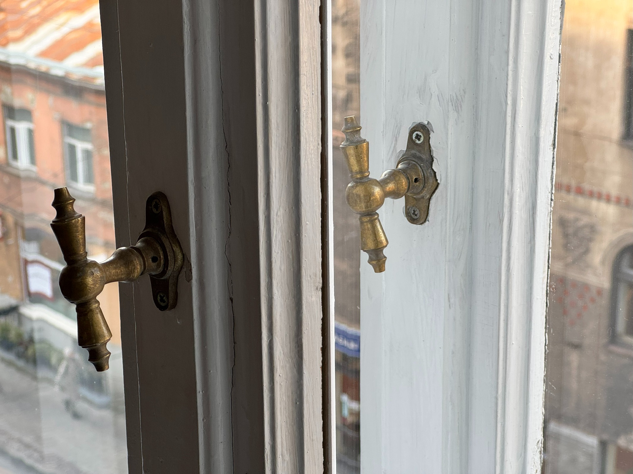
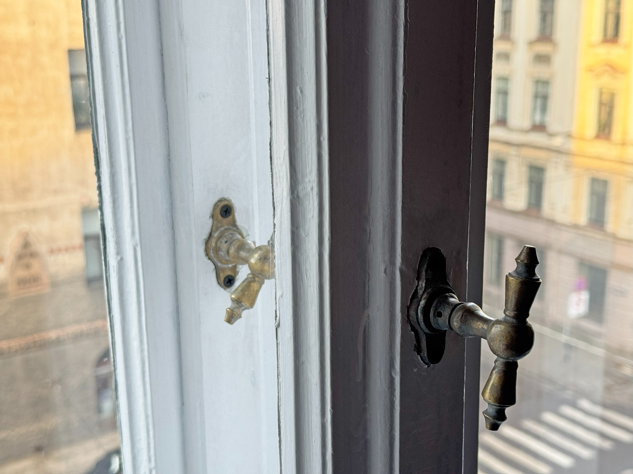
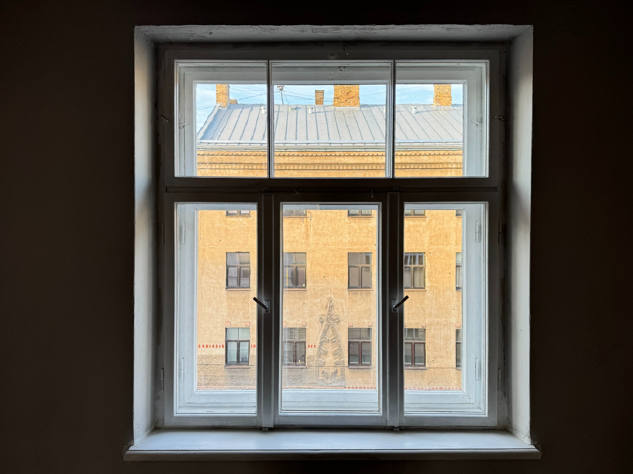
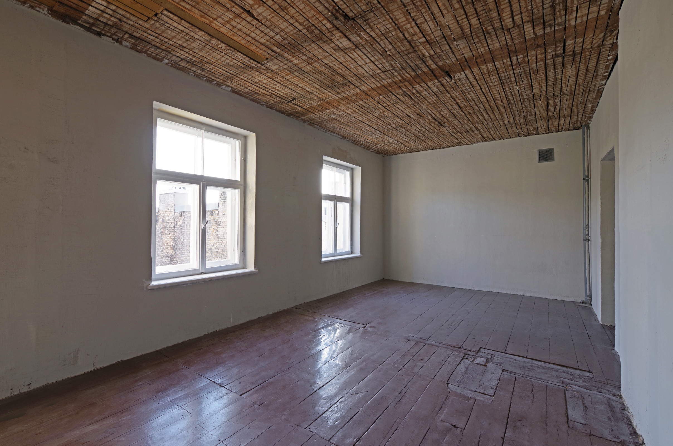
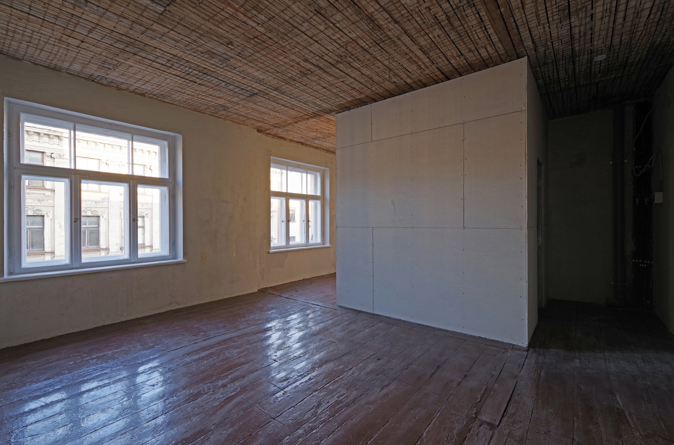
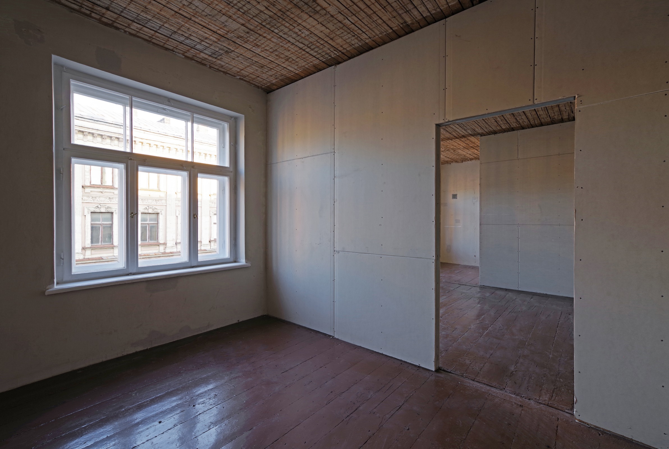
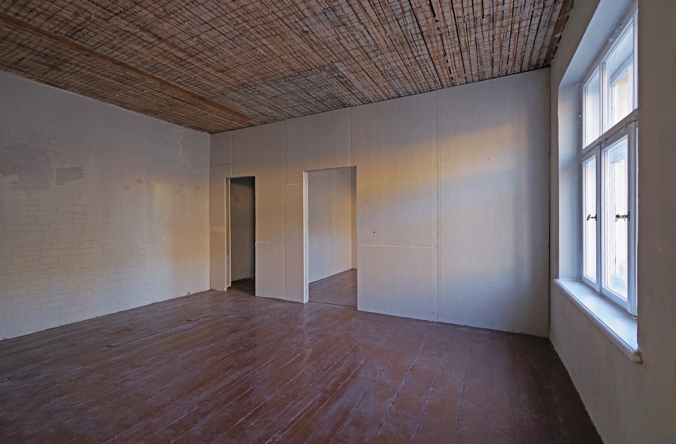
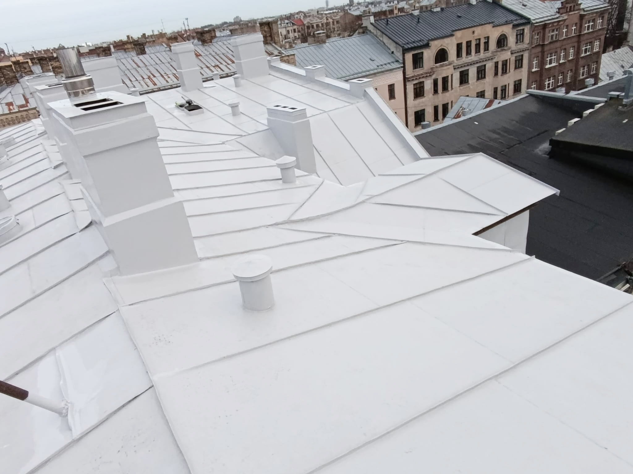
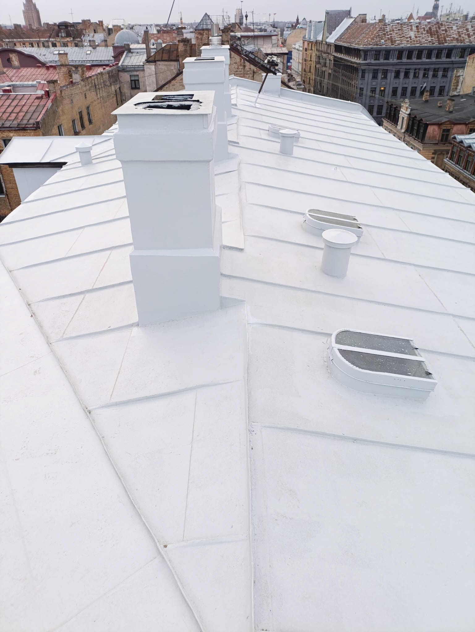
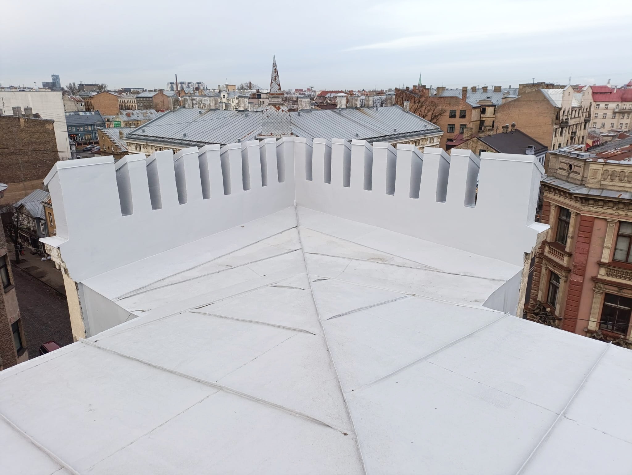
The building has been renovated, all communications have been changed, a modern gas boiler has been installed, and wooden windows have been restored. The facade of the building will be renovated in 2026.
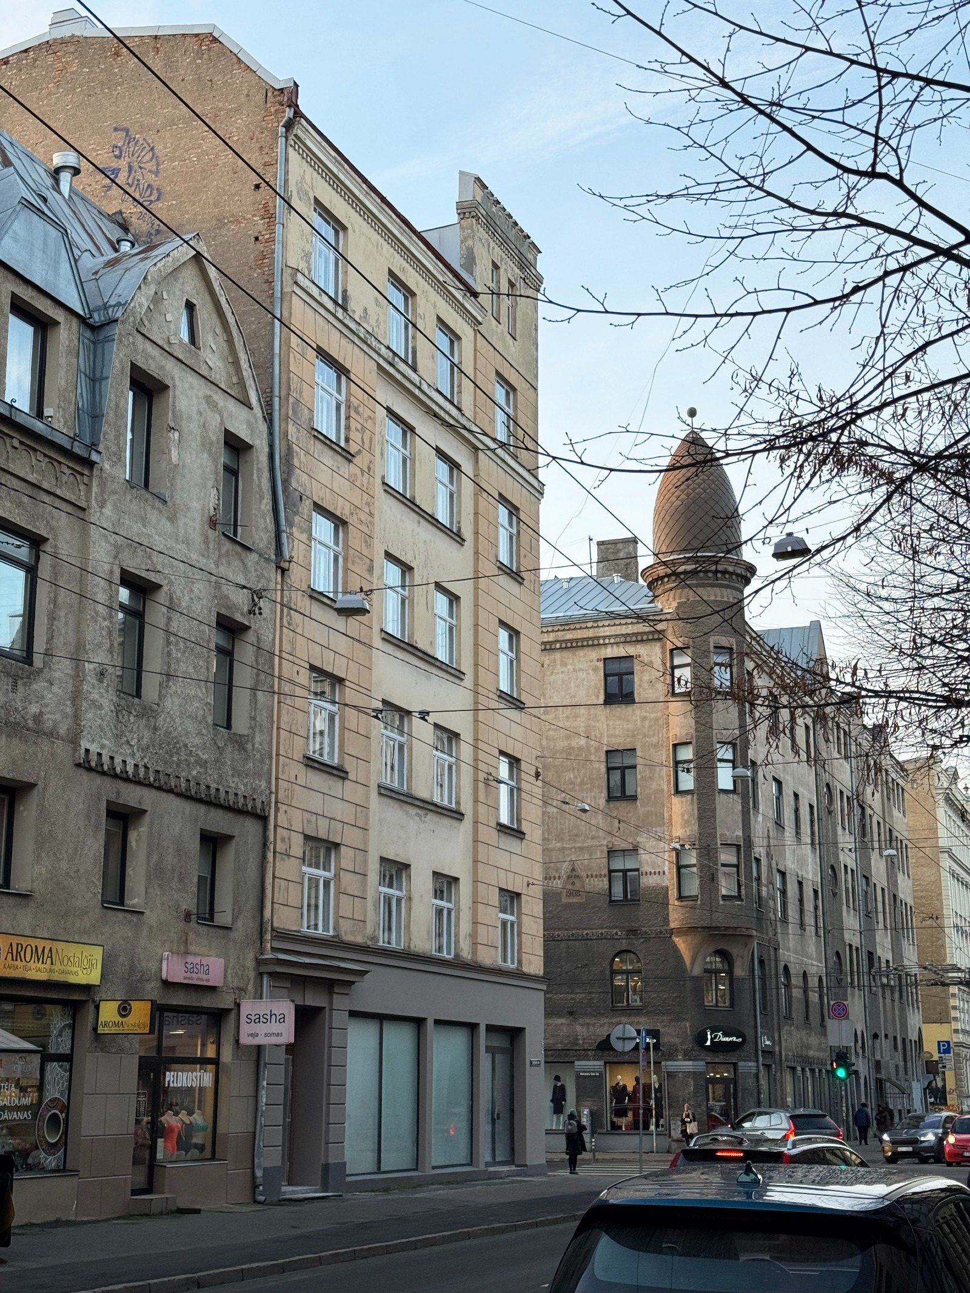
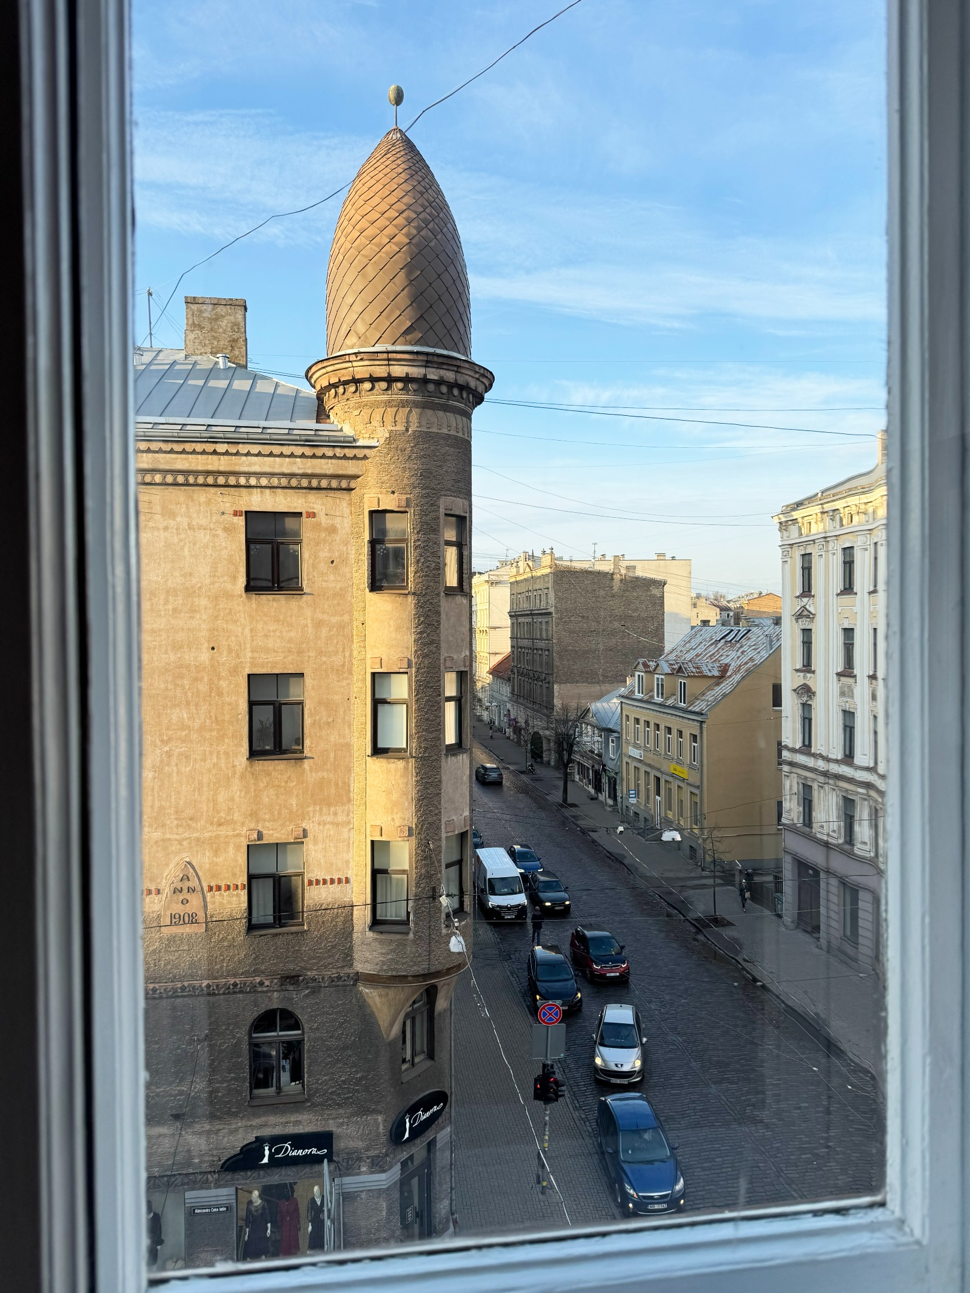
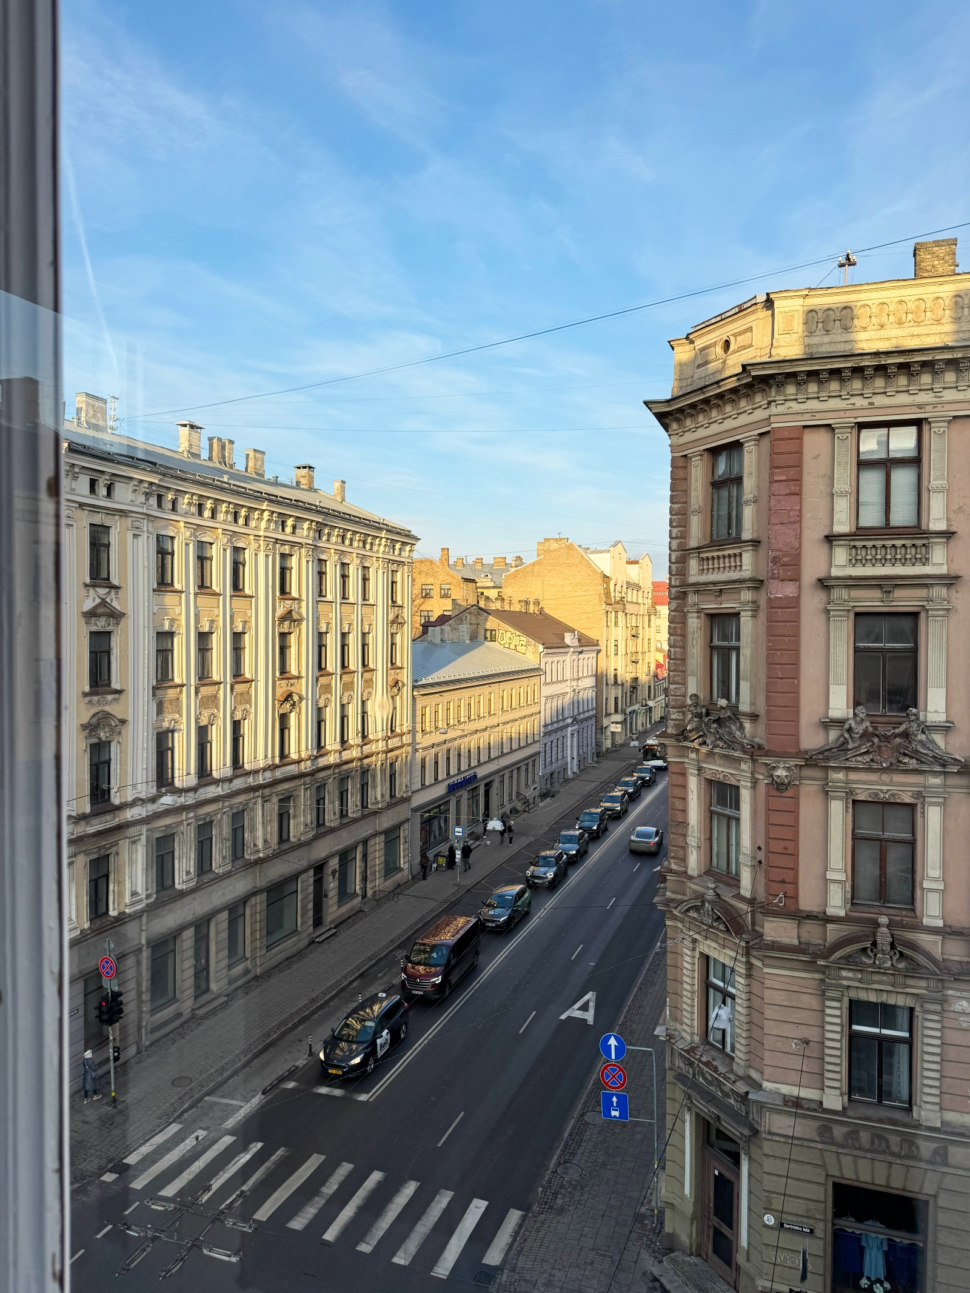
The building at Aleksandra Čaka 38a was built in 1928 according to the design of architect Eižens Ādams, rebuilding an older brick house built in 1870. The building, as a corner accent of the perimeter building of the block, together with the nearest historical buildings form the architectural landscape of Aleksandra Čaka and Ģertrūdes streets in the diversity of its historical development and architectural styles.
The building is located in the city center and is easily accessible by both car and public transport.
Near the building there are various service institutions necessary for everyday life and free time: LIDO Ģertrūde, PULSS-5 polyclinic, New Riga Theatre, sports club MyFitness Upītis, Barona Centrs shopping center and other institutions.
The park "Ziedoņdārzs" is just a few blocks away.
 See in table