1 000 EUR/mēn - 4,9 EUR/m2
  Stabu iela 42, Centrs, Rīga


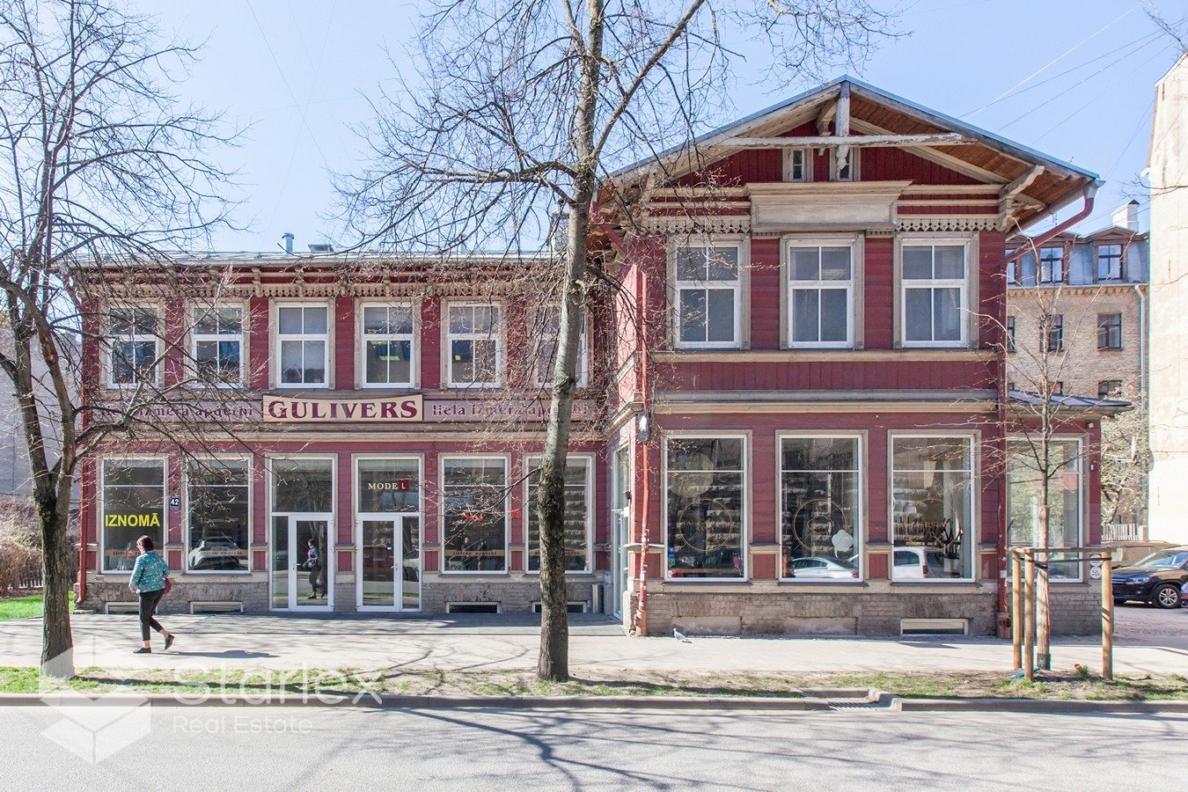
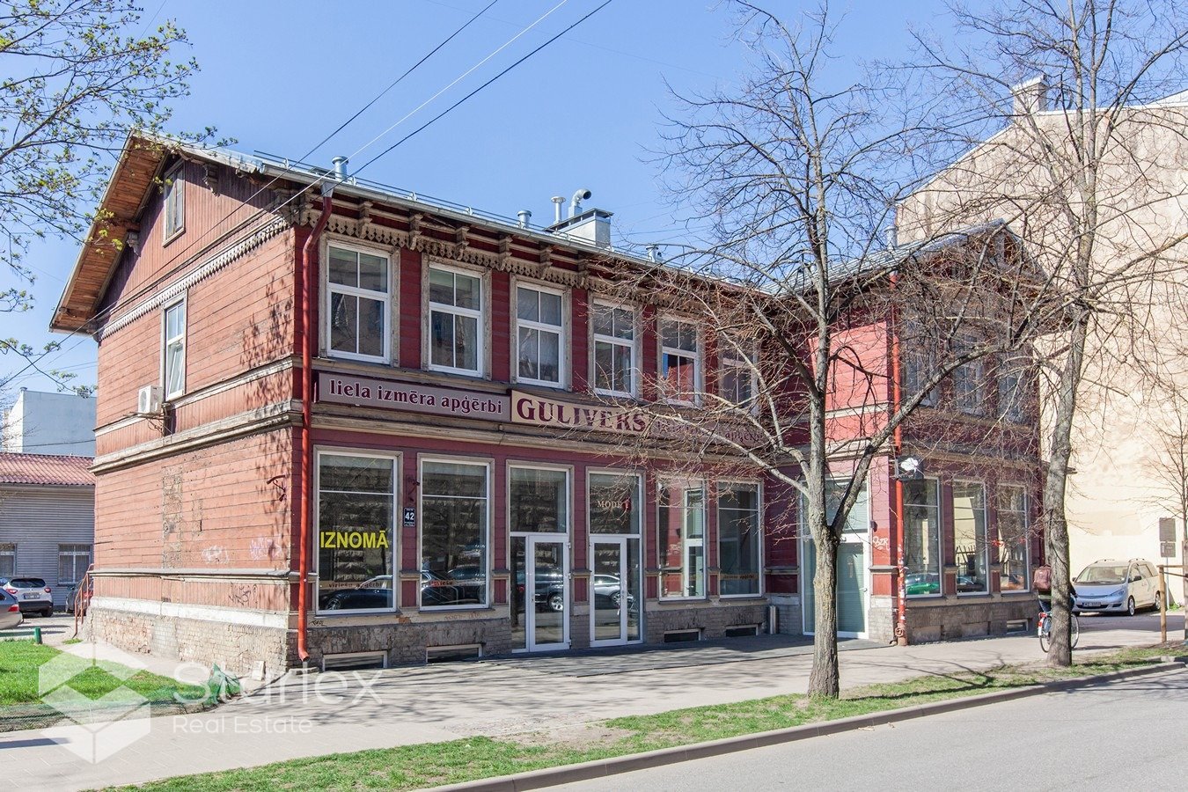
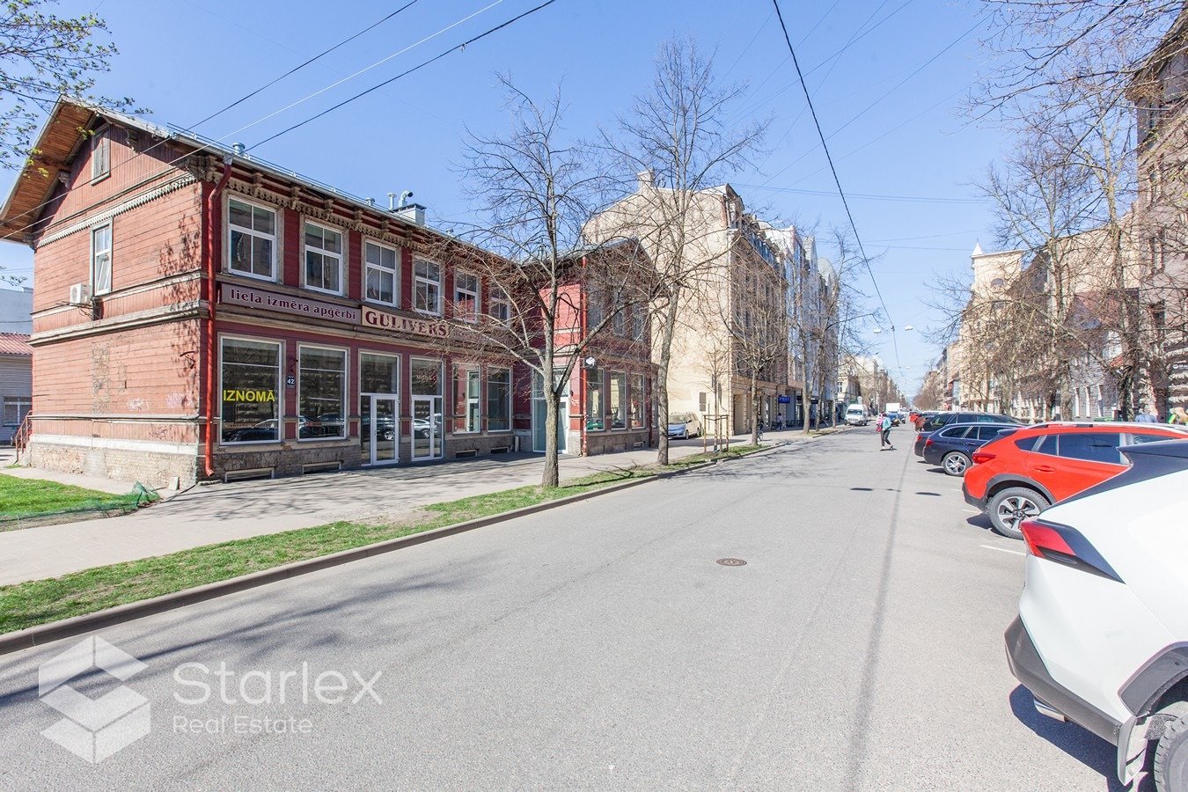
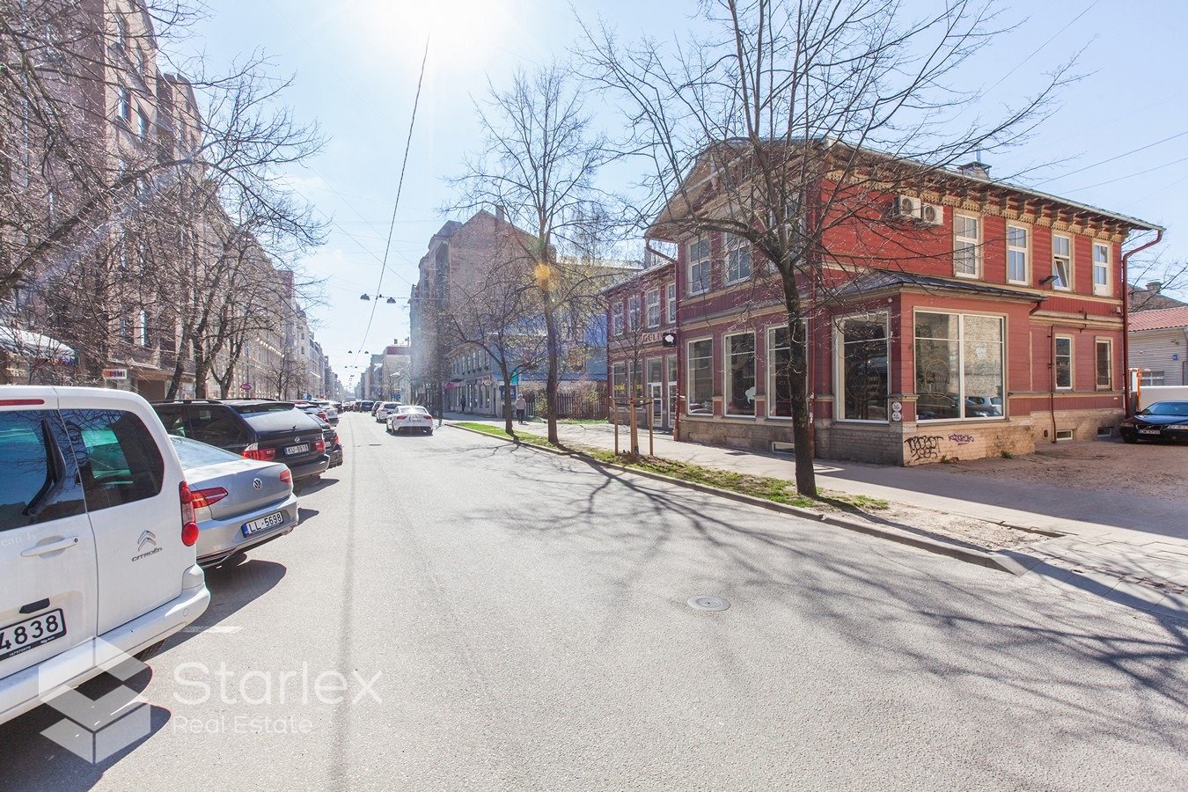
Commercial space for rent in the center of Riga, at Stabu Street 42 (between Krišjāņa Barona and Aleksandra Čaka Streets).
The house (former horse post station) was built in 1880 according to the design of architect Reinhold Georg Schmeling (one of the first buildings designed by the architect in Riga).
Facade building, 1st floor, entrance from Stabu Street, spare entrance for delivery of goods from the building's courtyard.
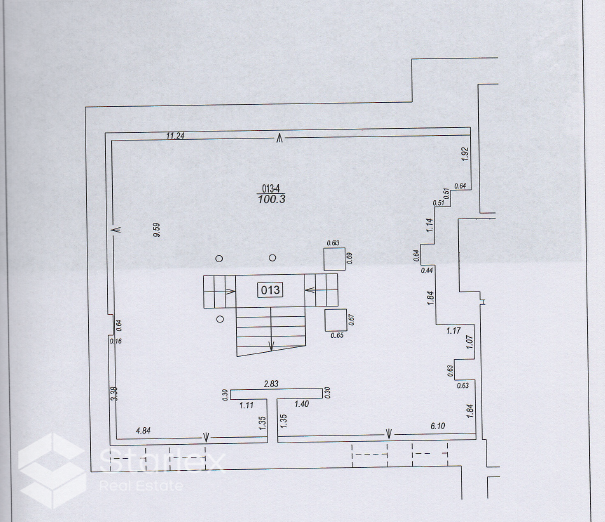
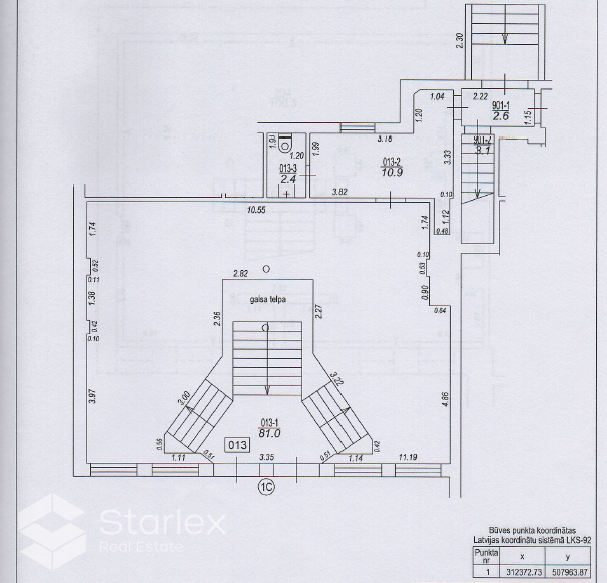
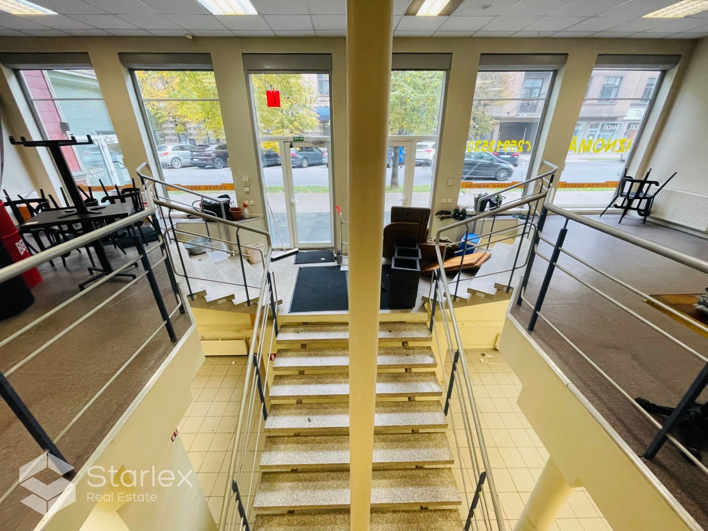
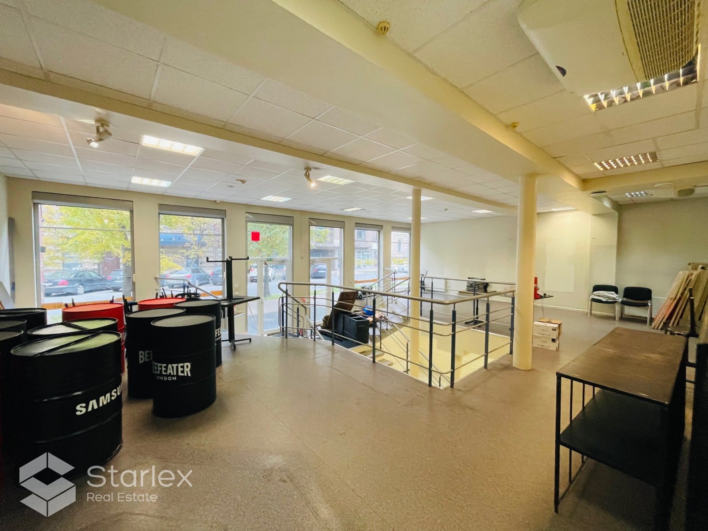
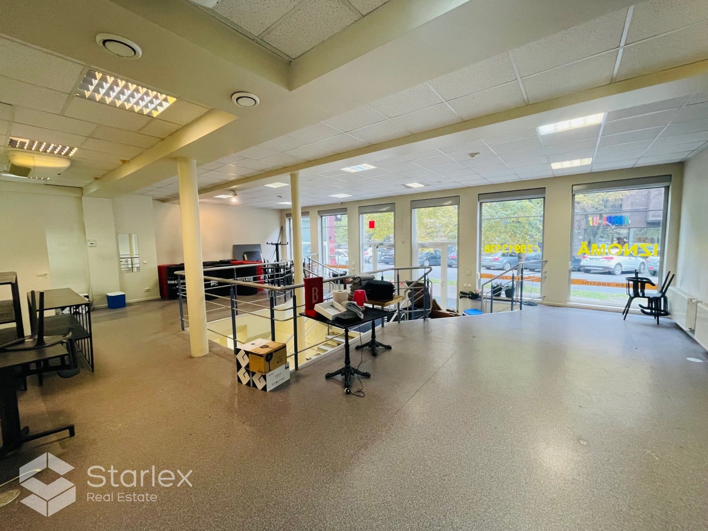
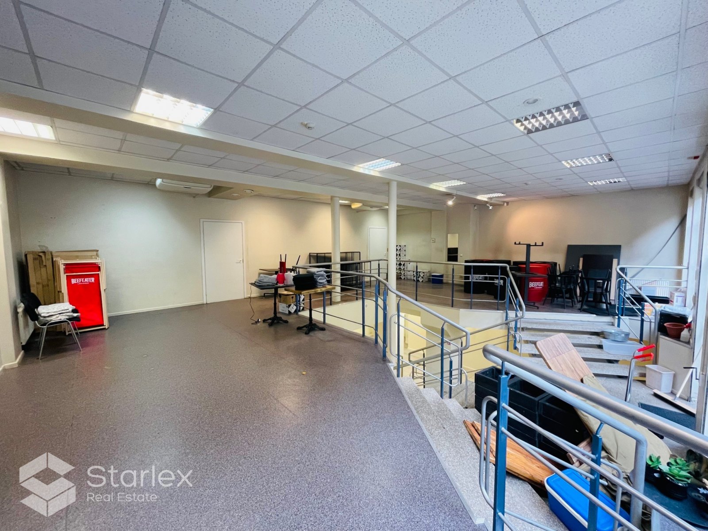
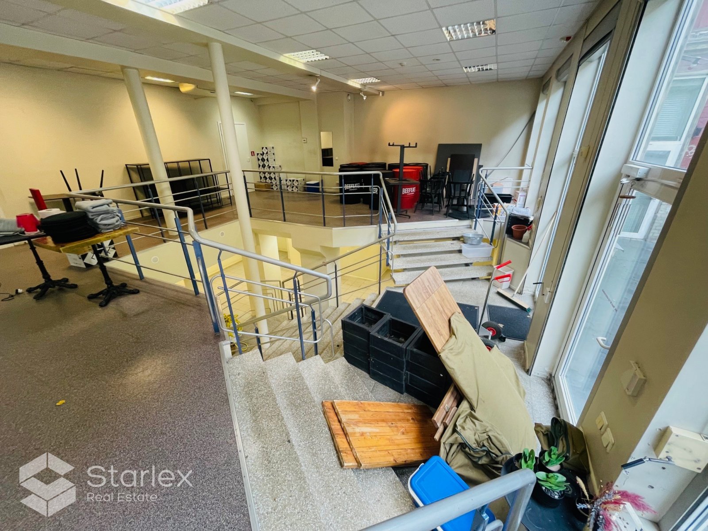
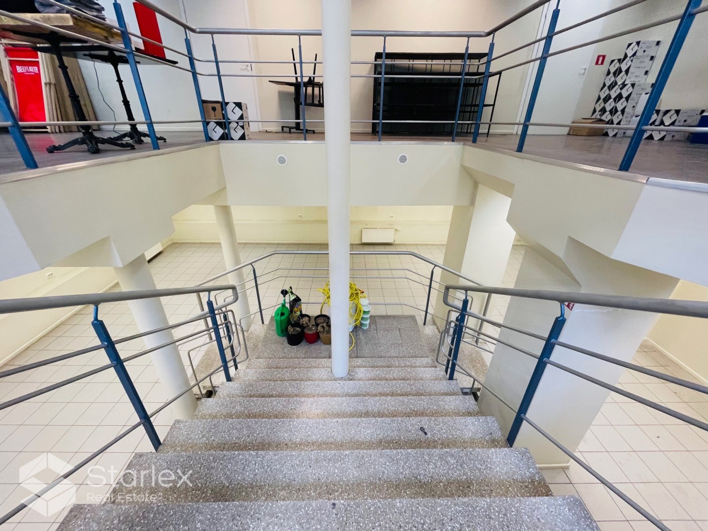
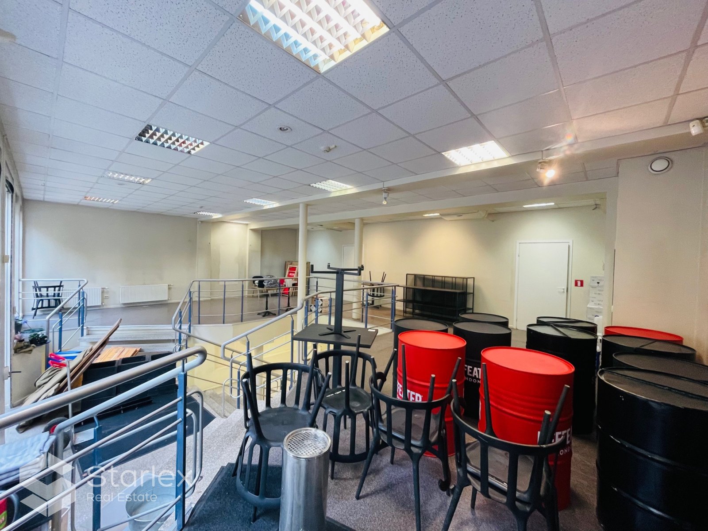
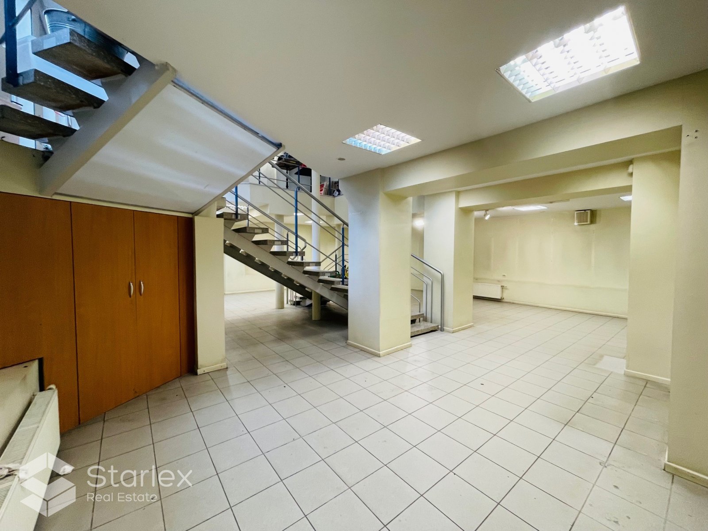
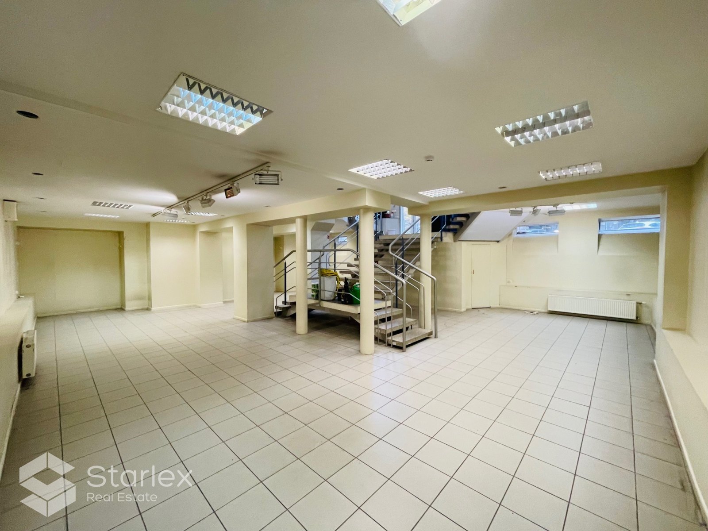
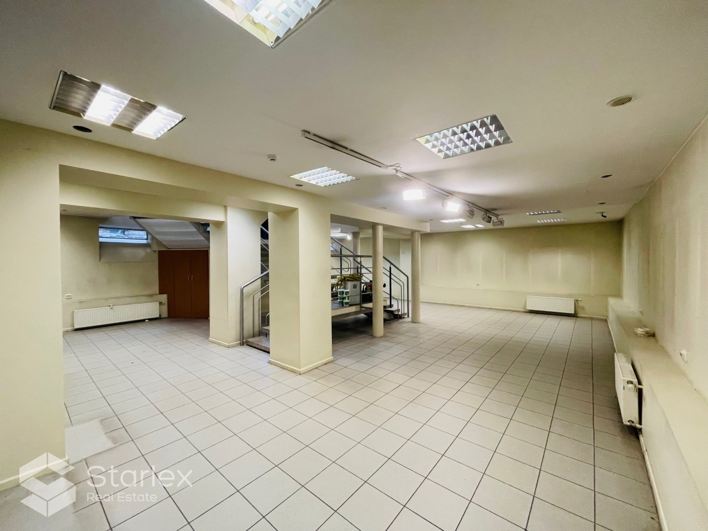
Commercial premises are located on 2 levels: 1st floor - 105 m2, basement - 100 m2.
Layout: (1st floor) spacious open plan with 2 separate warehouse/office spaces and WC; (Mezzanine floor) spacious open plan space in addition to a retail area or warehouse.
Amenities: gas heating, sanitary facilities, fire alarm, all communications.
Payments:
- rental fee: 4.85 EUR/m2 + VAT 21% (1000 EUR/month + VAT 21%).
- management fee: 1 EUR/m2 + VAT 21% (205 EUR/month + VAT 21%).
- real estate tax: 1.23 EUR/m2 (253 EUR/month).
- insurance: 0.12 EUR/m2 (25 EUR/month)
- utility bills: electricity/water according to meters; heating (gas) proportional to the occupied area, waste disposal.
Parking options in the building's courtyard, as well as paid parking spaces on the street opposite the RS building.
Good pedestrian flow, visibility and advertising opportunities.
The premises are suitable for service providers with the sale of goods, and can be adapted for the needs of the salon (water communications can be connected), catering can be considered, but large investments are required in adapting the premises (construction of ventilation, etc.).
Area: 205 m2.
Rent: 1000 EUR/month (4.85 EUR/m2) + utility bills + management fee + TIN + insurance + VAT 21%.