248 460 EUR
 Akas iela 4, Centrs, Rīga


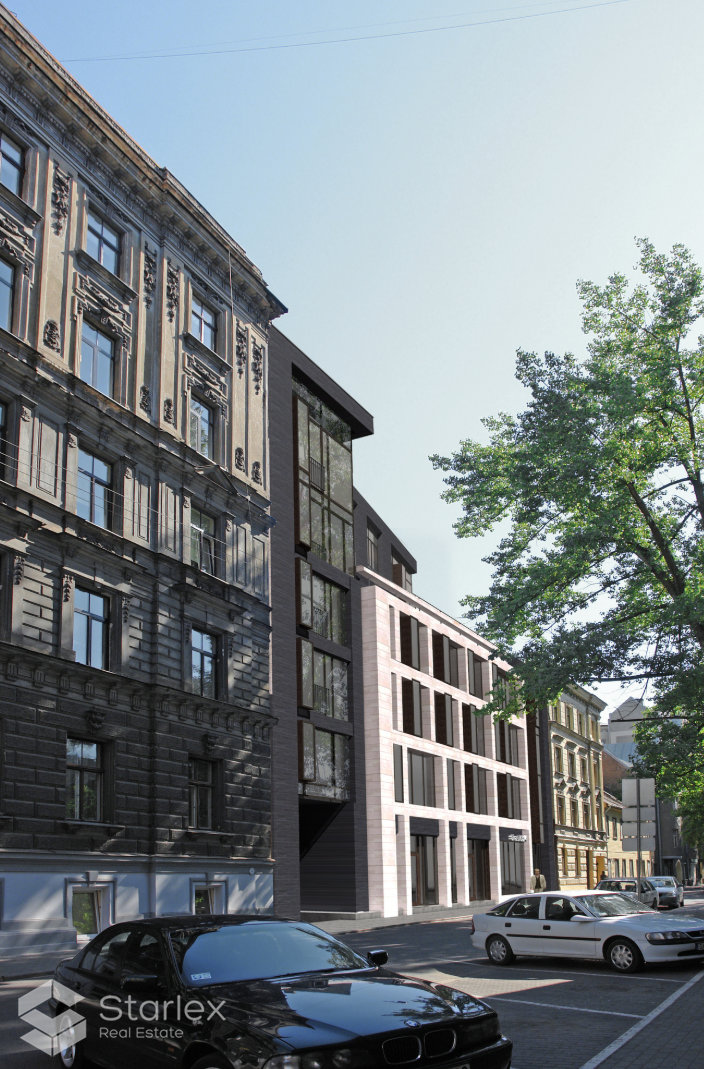
We offer an apartment in a modern apartment building in the center of Riga, at Akas Street 4 - a project that combines carefully thought-out construction, high quality and comfort.
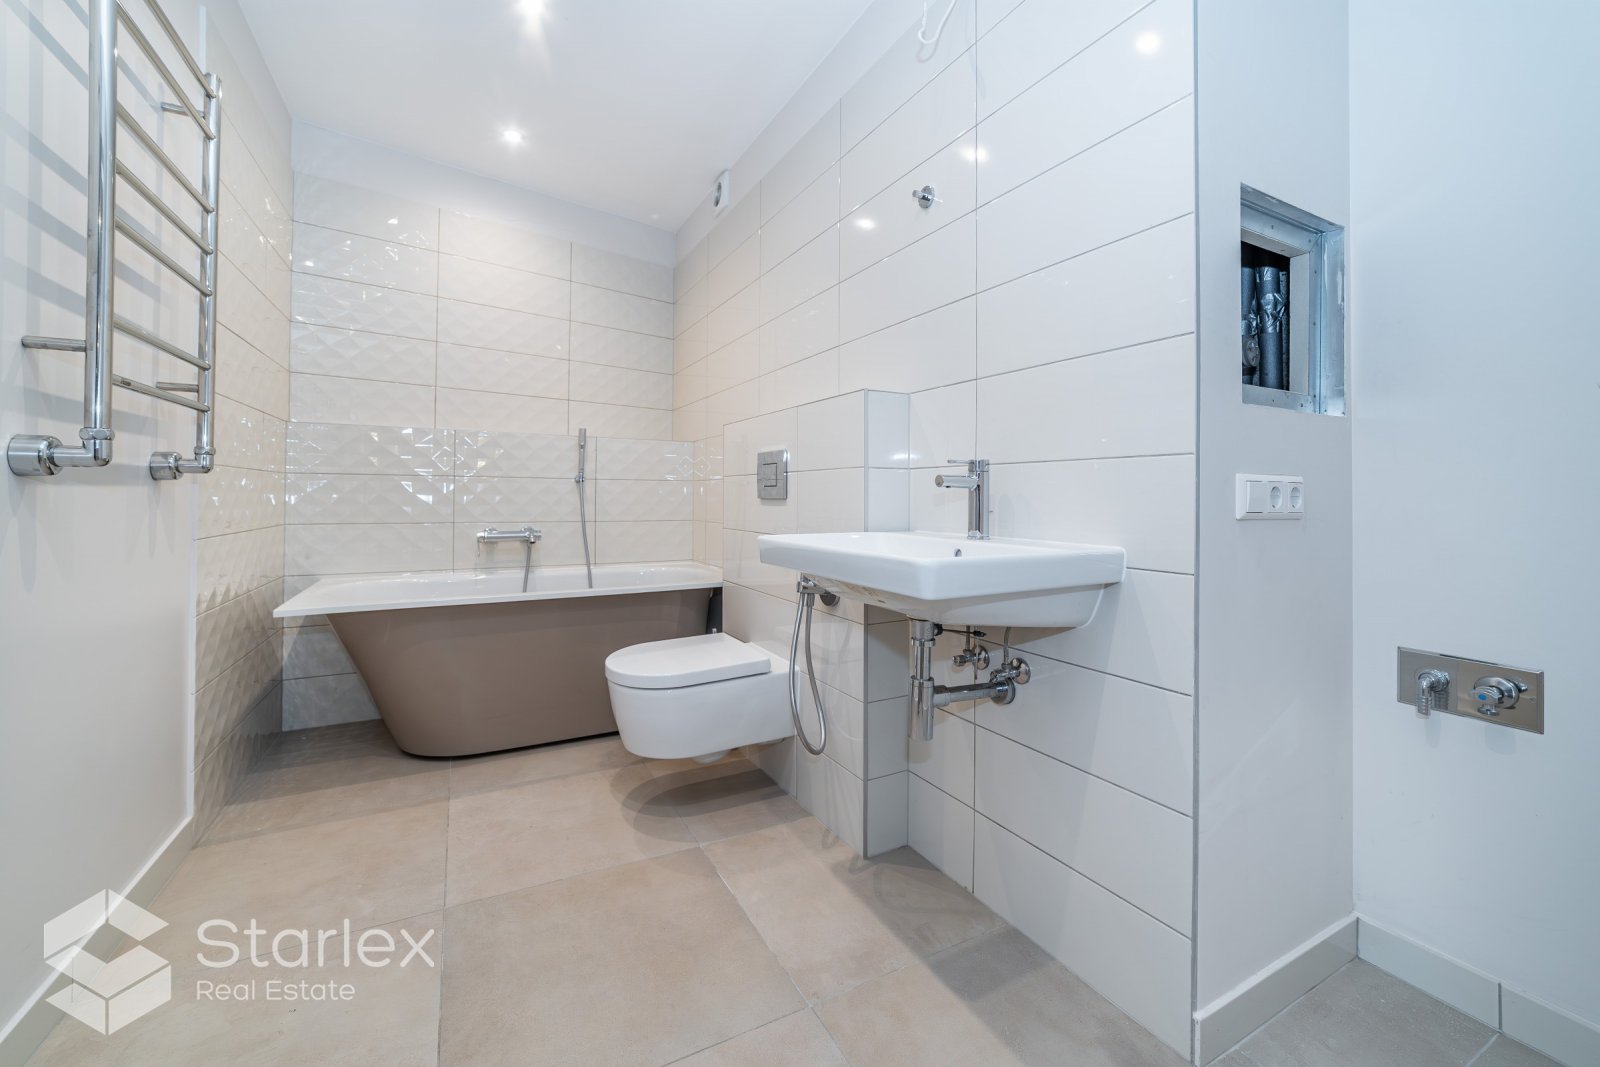
Individual water, heat and electricity meters for each apartment. Adjustable radiators. Insulated floors: concrete layer, rock wool, dry concrete and finishing layer (parquet or tiles). In the bathrooms – electrically heated floors and towel dryers with hot water supply connection (warm all year round). Ceiling height in the apartments – 2.65 m. Optical internet.
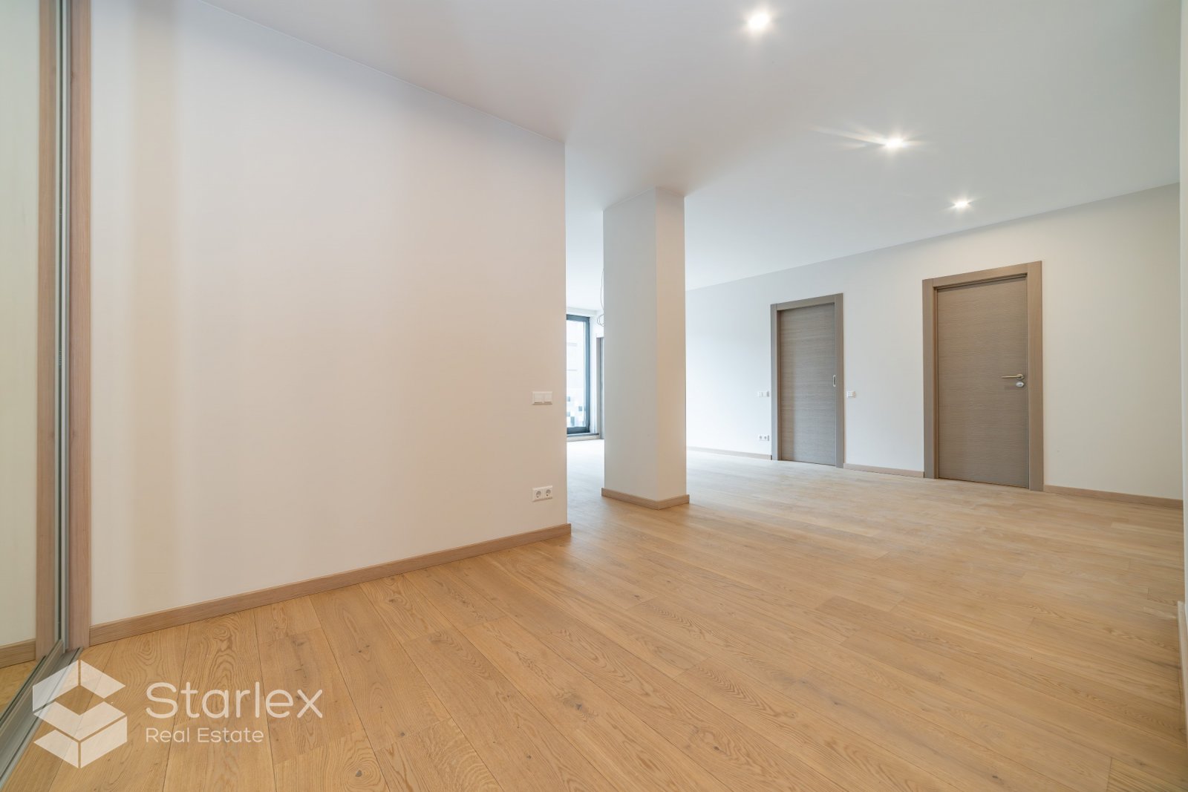
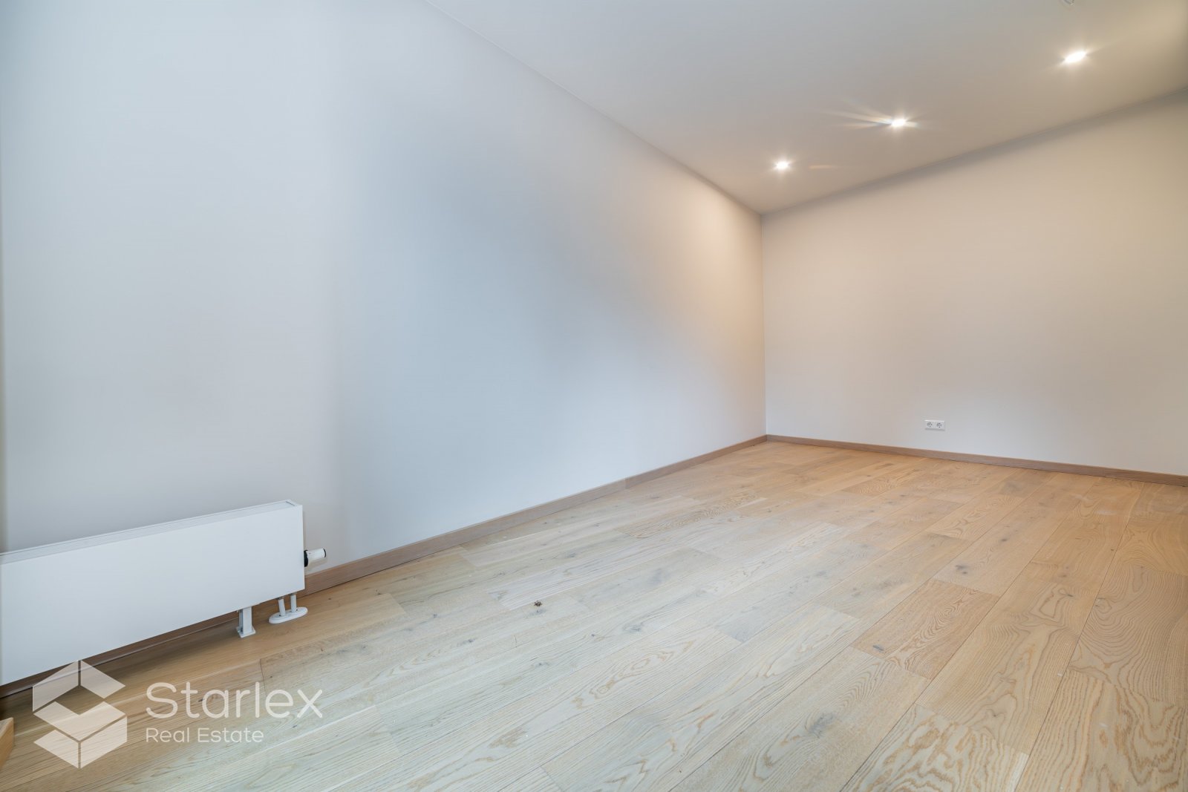
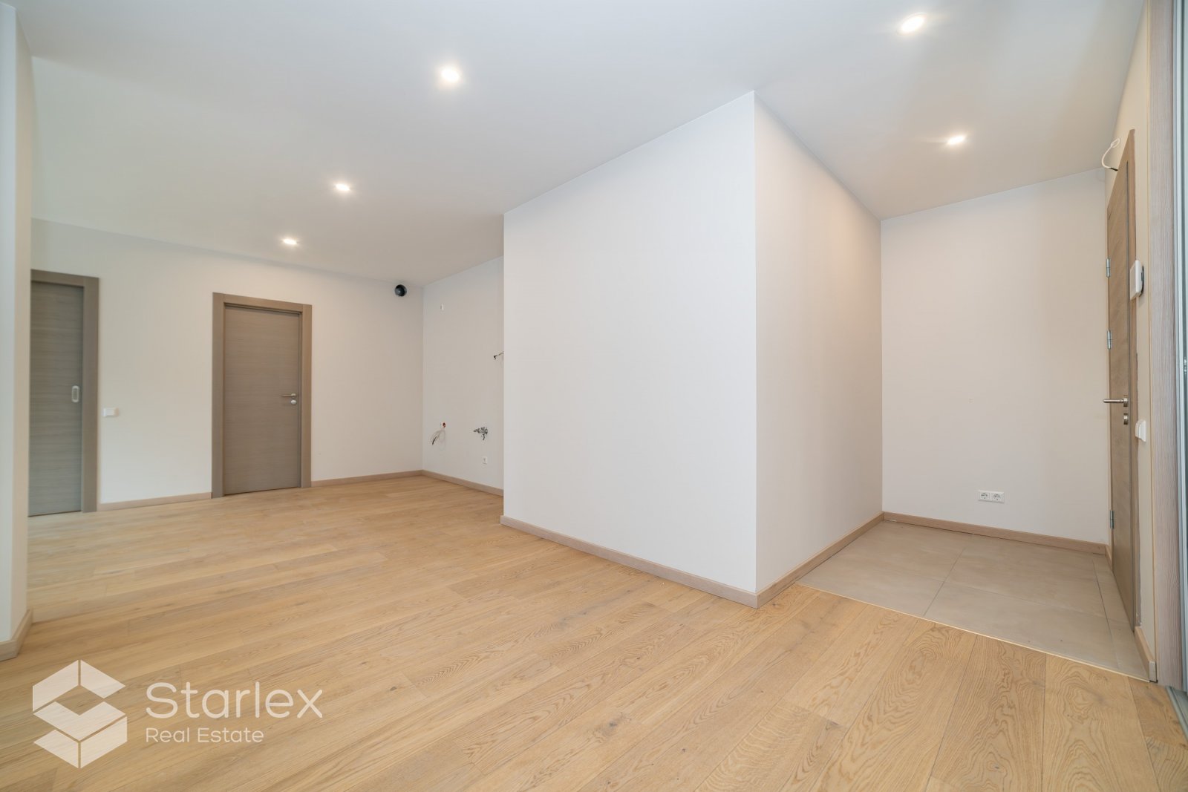
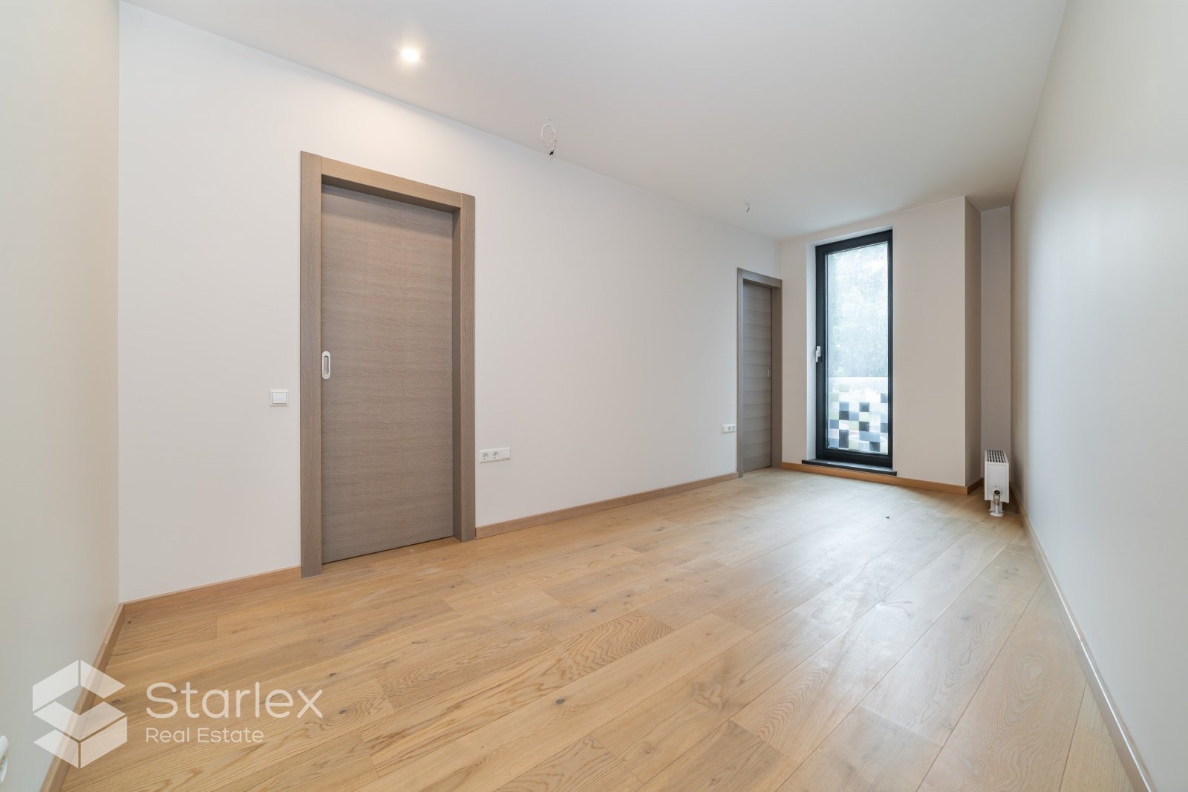
High-quality windows: Transparance glazing with SAPA frames. Parquet: Boen three-layer white oak, matte, thickness – 14 mm. Plumbing: Grohe, ceramics Villeroy & Boch, bathtubs – PAA. Interior doors: Prodex, wood veneered. Exterior doors: Latwood, fireproof with sound insulation. Built-in wardrobes in the corridors with LED lighting. Smart home control system.
Fire alarm with connection to the security center. Powerful fans on each floor that prevent smoke from spreading in case of an emergency. Schindler elevator - modern and reliable. Stairwells with permanent LED lighting.
Underground parking.
Automatic ventilation system – when CO₂ levels increase, fans on the roof are activated, ensuring fresh air flow. Driveway: frost-free driveway with automatic heating (activates at –1°C).
The building is built of a reinforced concrete monolithic frame with fibo block and reinforced concrete load-bearing partitions. The structure is 30% stronger than equivalent projects. Non-load-bearing partitions - frame construction with fire-resistant wool and double plasterboard finish. Load-bearing structures are sheathed with double plasterboard. The building is insulated with 150 mm stone wool. The facade is partially sheathed with Neolit cement boards (breathable facade), partially with plaster. Roof structure: monolithic with 100 mm insulation.

















 See in table